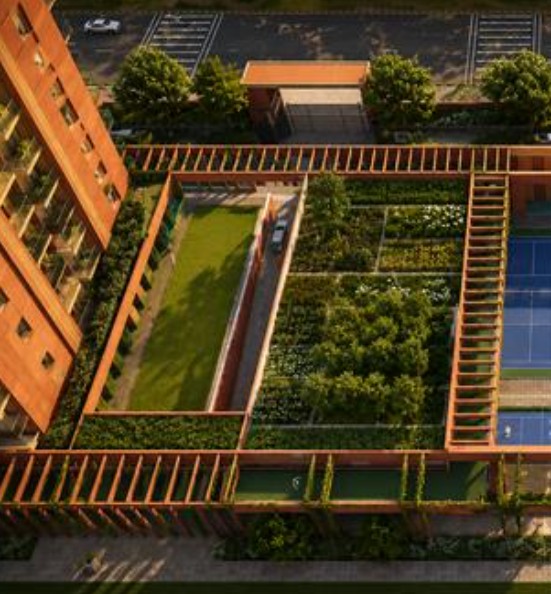
Vehicle-Free Ground Level
4, 5 & 6 BHK
Typology
10 Acres
Total Land Parcel
20x5
Payment Plan
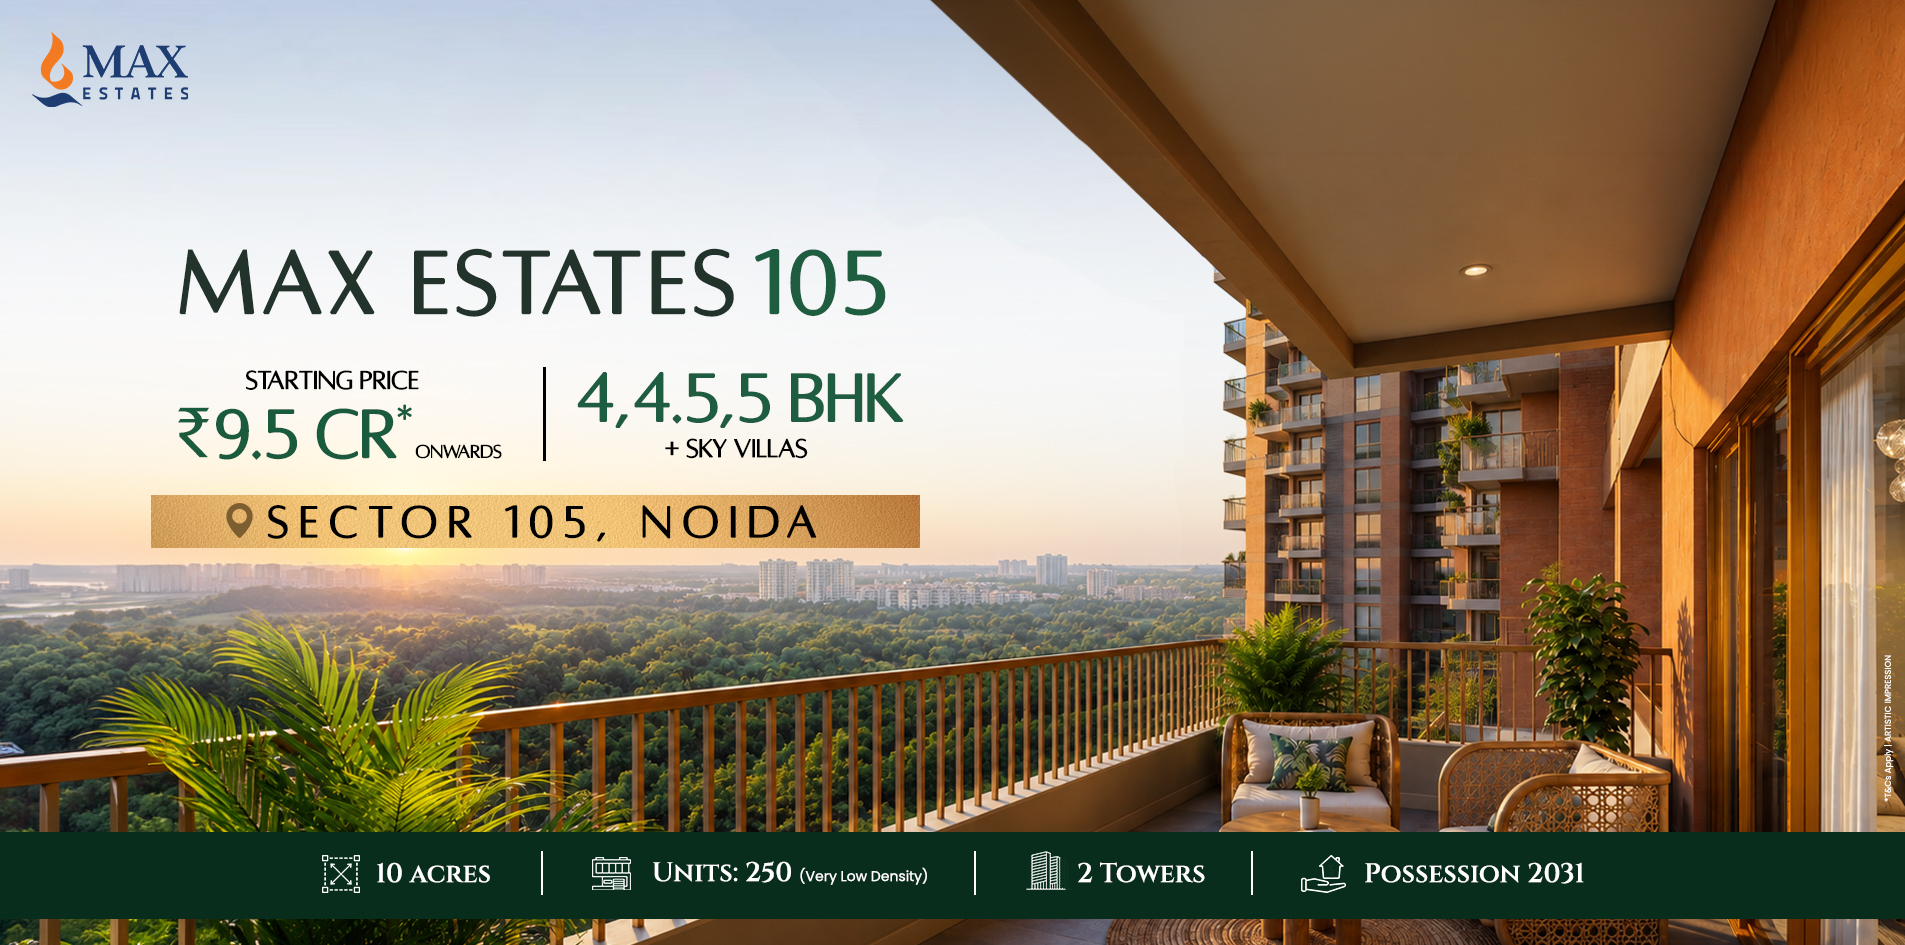
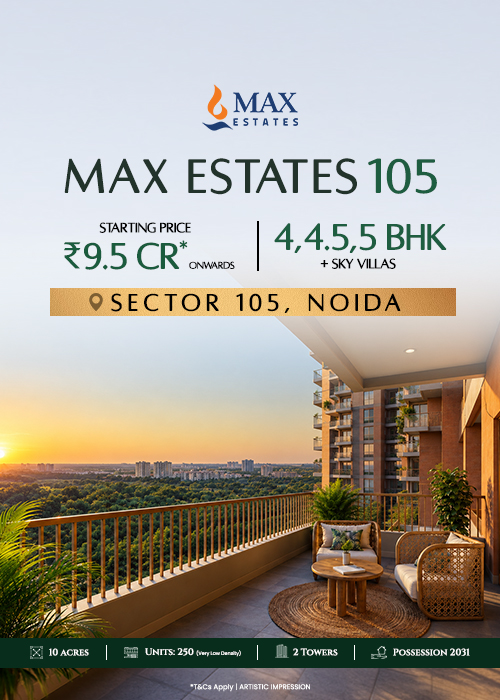
₹9.5 Cr*
Starting Price
Enquiry Now!
✕About Max Estate 105
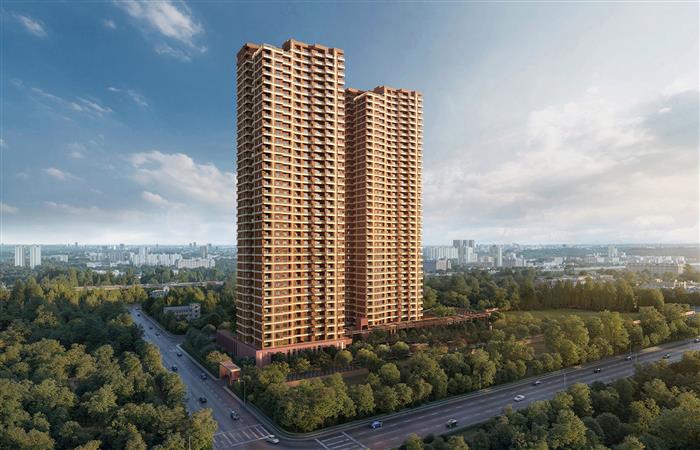
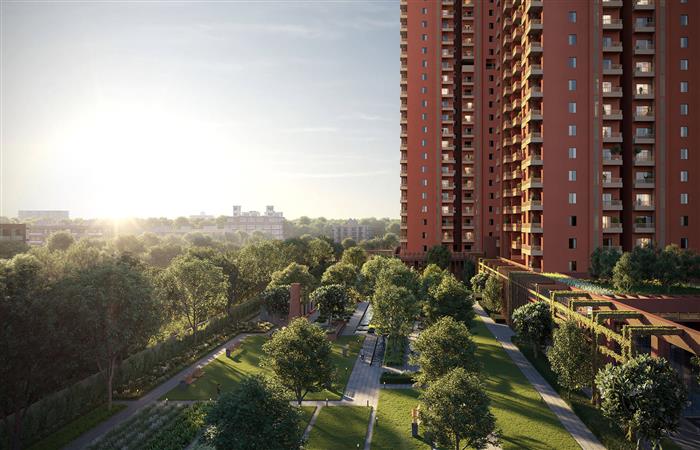
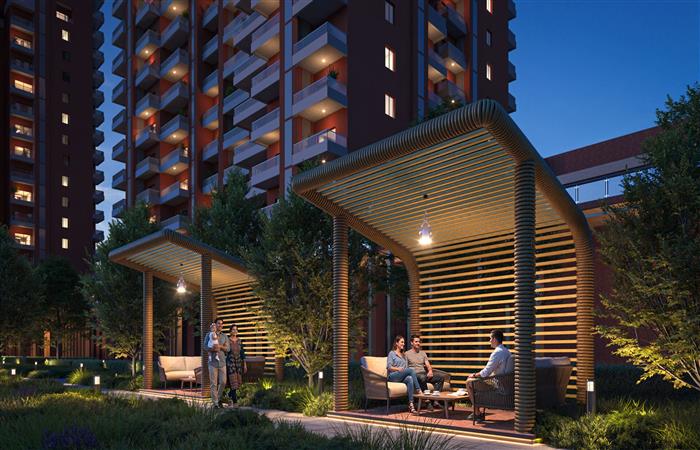
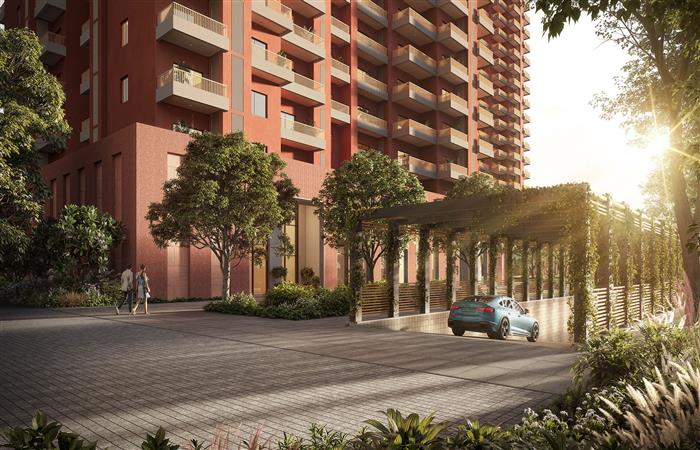
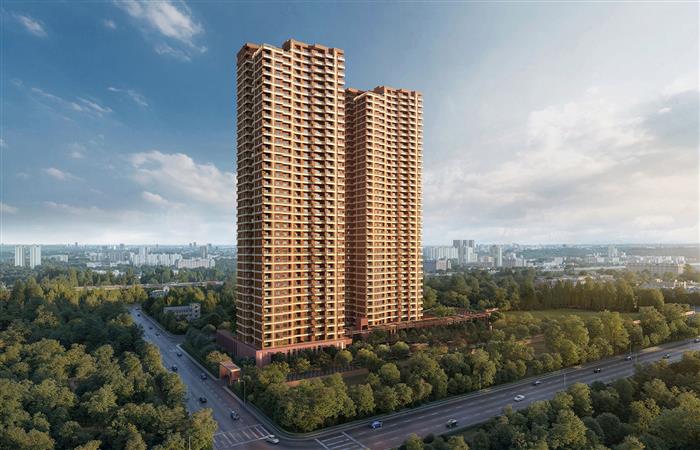
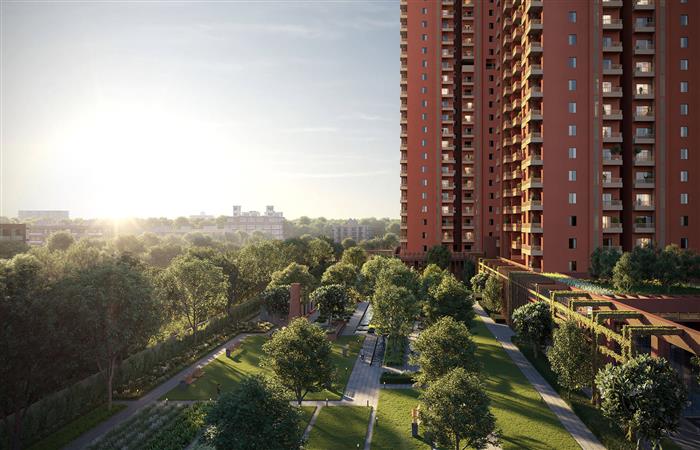
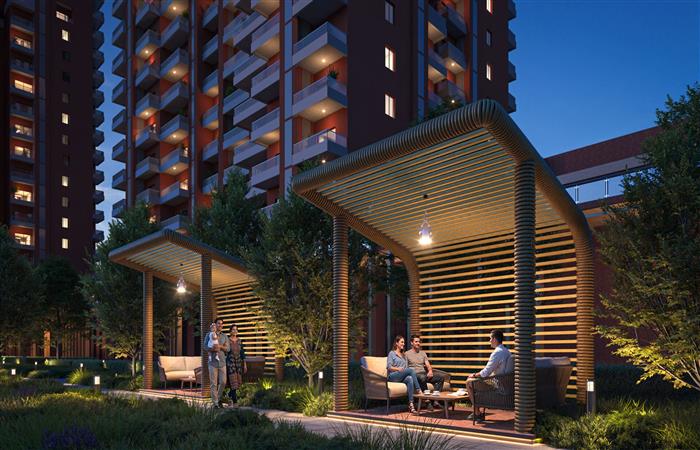
Max Estate 105 is an ultra-luxury residential development in Sector 105, Noida—crafted as a next-generation living ecosystem where design, wellness, and exclusivity come together. Strategically located along the Noida Expressway, it offers seamless connectivity to Delhi while maintaining a sense of privacy and calm. Designed as a low-density, mixed-use development, the project features expansive 4, 5, and 6 BHK residences along with sky villas, each offering large private decks, high ceilings, and abundant natural light. With only a limited number of residences, it ensures unmatched privacy and a sense of space rarely found in urban living. Built around a unique “movement and wellness” philosophy, Max Estate 105 is not just a home—it’s a future-ready luxury address designed for holistic living and long-term value.
 Total Land Parcel: 10 Acre
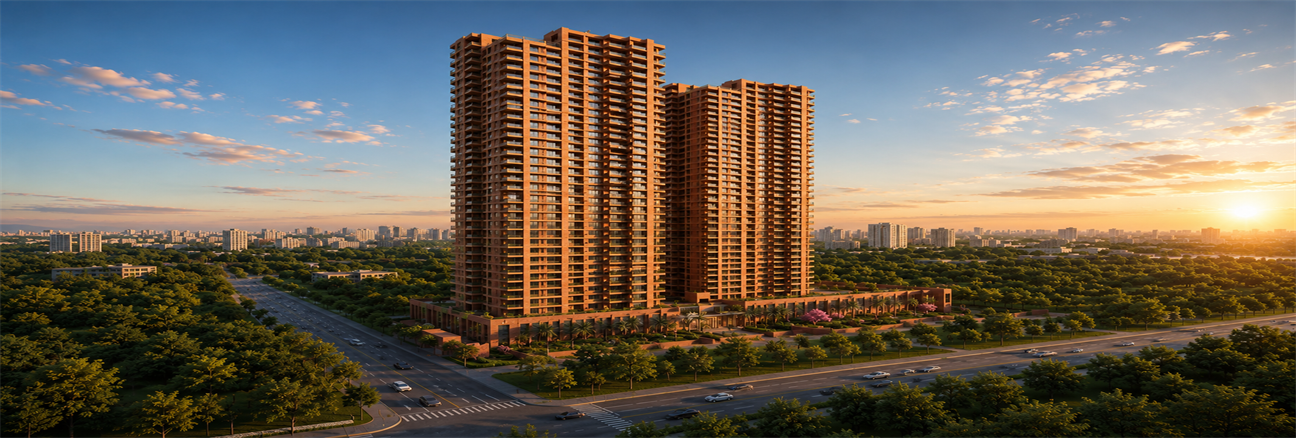
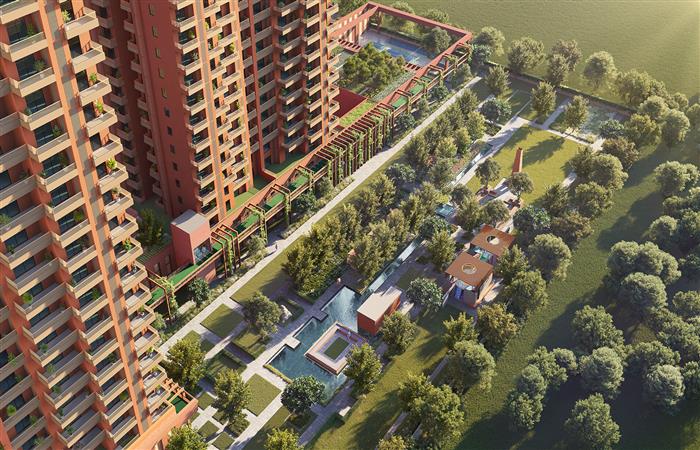
 2 Iconic Towers across 5.7 Acres
 G+37 Storeys of elevated, refined living
 252 Exclusive Residences
 Low-Density Living | Absolute Privacy
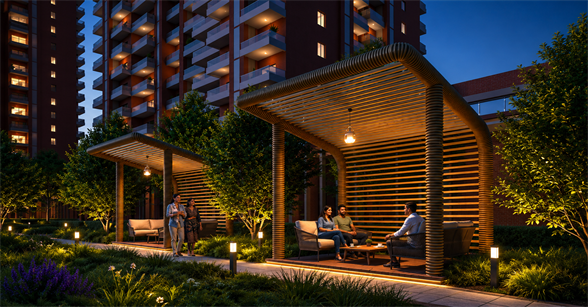
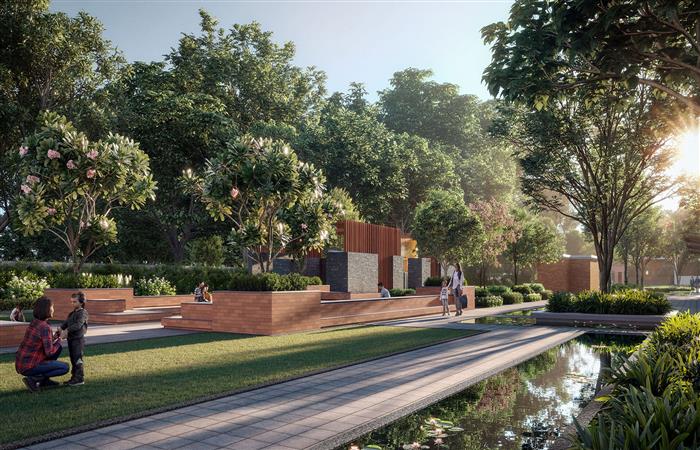
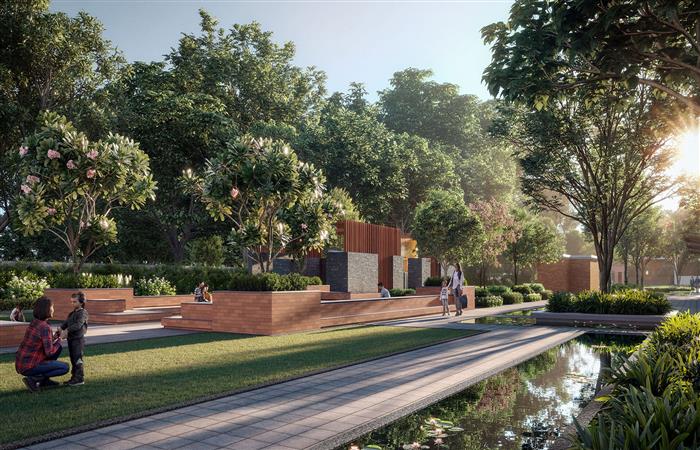
 Expansive Open & Landscaped Greens
Highlight
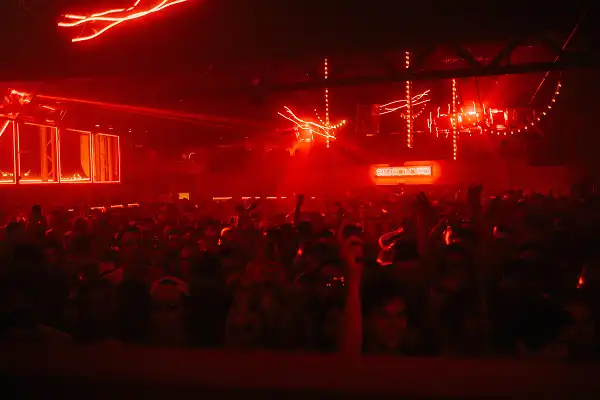
Grand, State-of-the-Art Clubhouse
Temperature-Controlled Indoor Swimming Pool
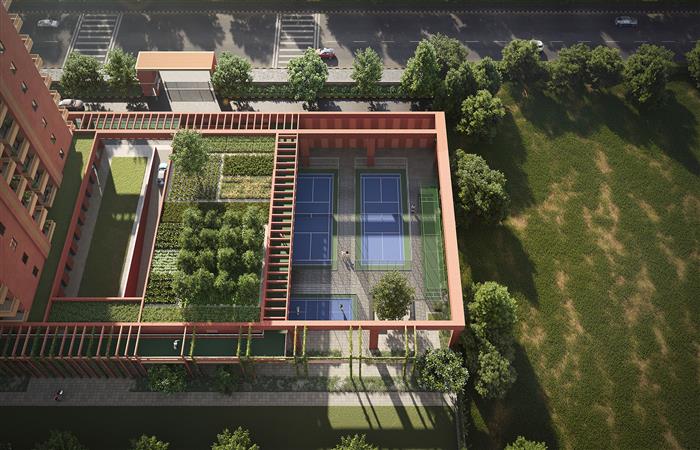
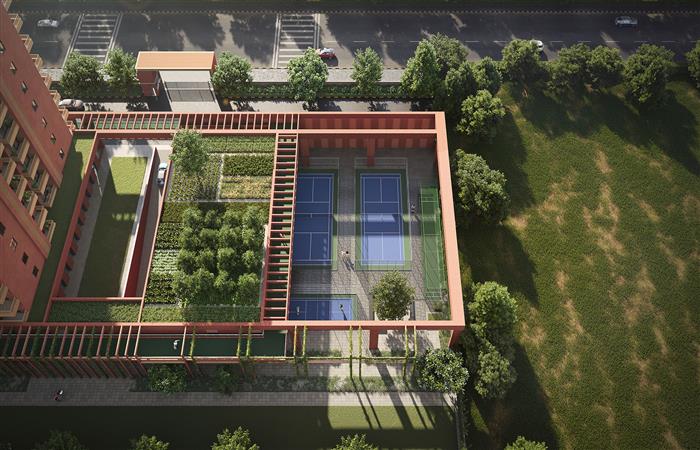
Modern Fitness, Wellness & Lifestyle Facilities
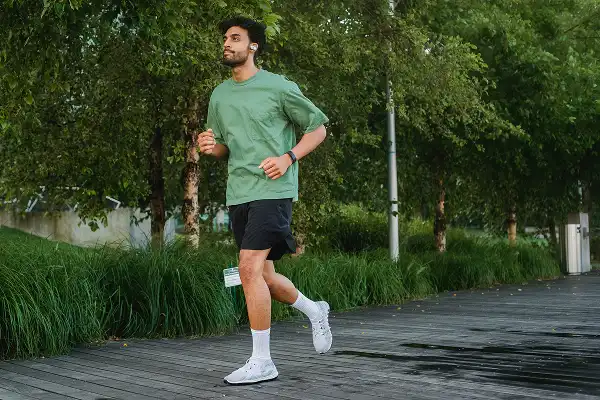
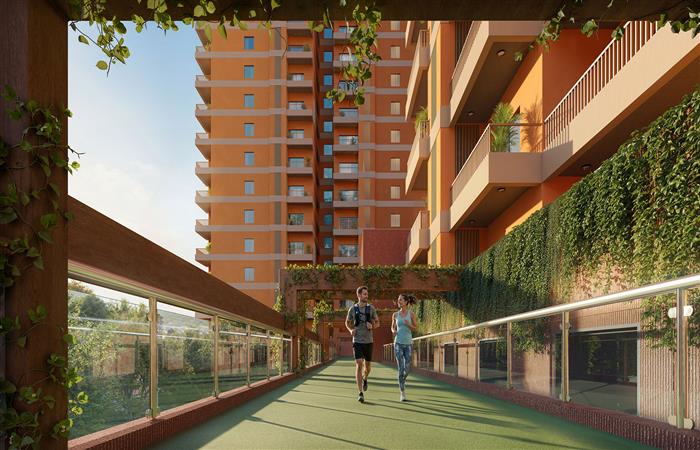
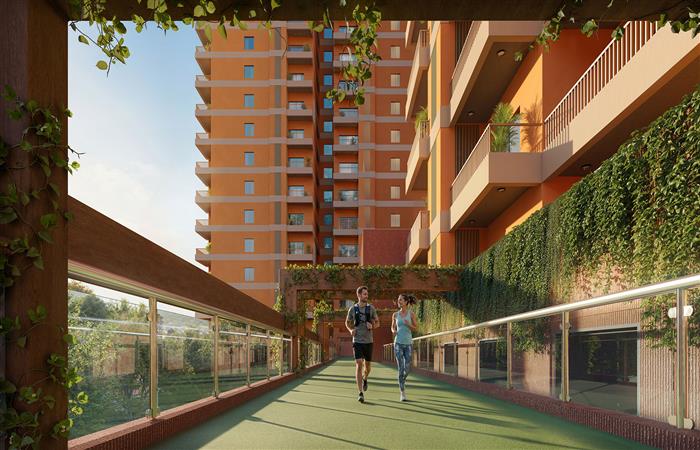
500-Metre Elevated Skywalk
Two Private Lifts per Apartment
Dedicated Private Lobby for Every Residence
Pricing
Discover thoughtfully priced luxury residences crafted for elevated urban living. Experience premium spaces, world-class features, and timeless elegance designed to deliver exceptional value.
Amenities
Experience world-class amenities designed for luxury, wellness, and recreation. From
serene
green landscapes to premium leisure
spaces, every detail is crafted for elevated
living..

GYM

CLUB
JOGGING TRACK
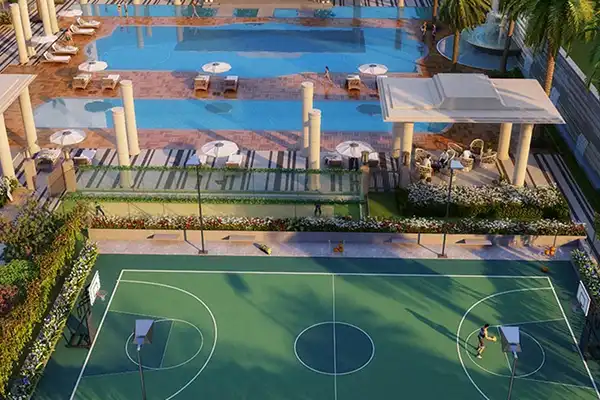
BASKETBALL

KID PLAY AREA

LAWN TENNIS
WATCH
See Estate 105 In Motion
A dynamic campus built for movement — take a tour of the towers, the podium
and the amenities.
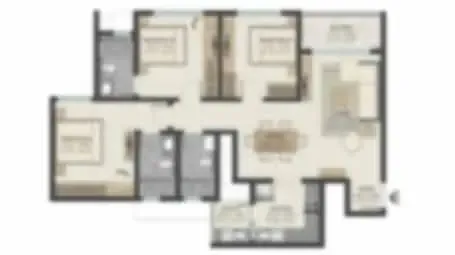
Master & Floor Plan
Explore thoughtfully designed floor plans crafted for spacious,
modern,
and comfortable living. Every residence
is planned to maximize natural light,
functionality, and elegant luxury.
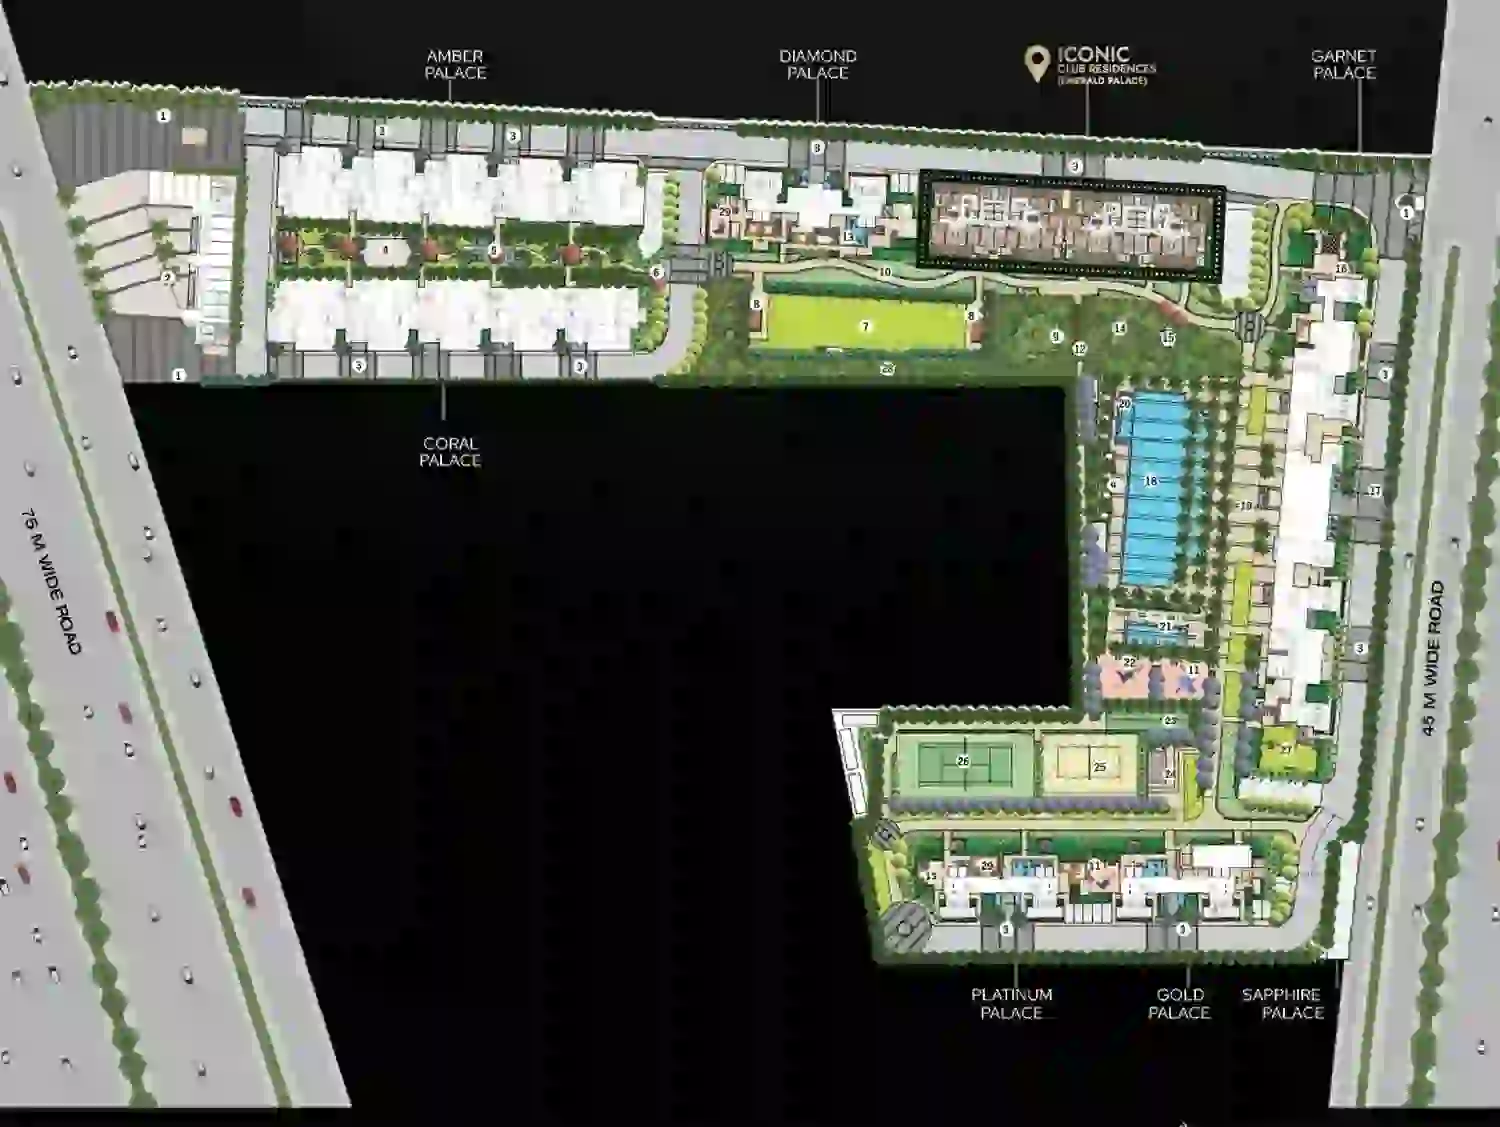
Master Plan
Download BrochureGallery
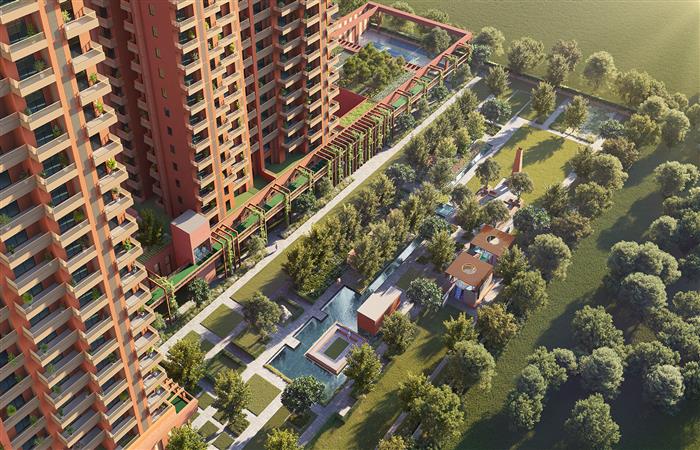
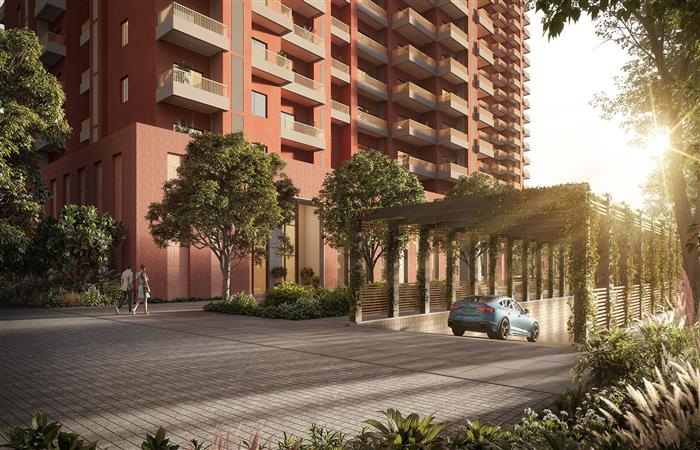
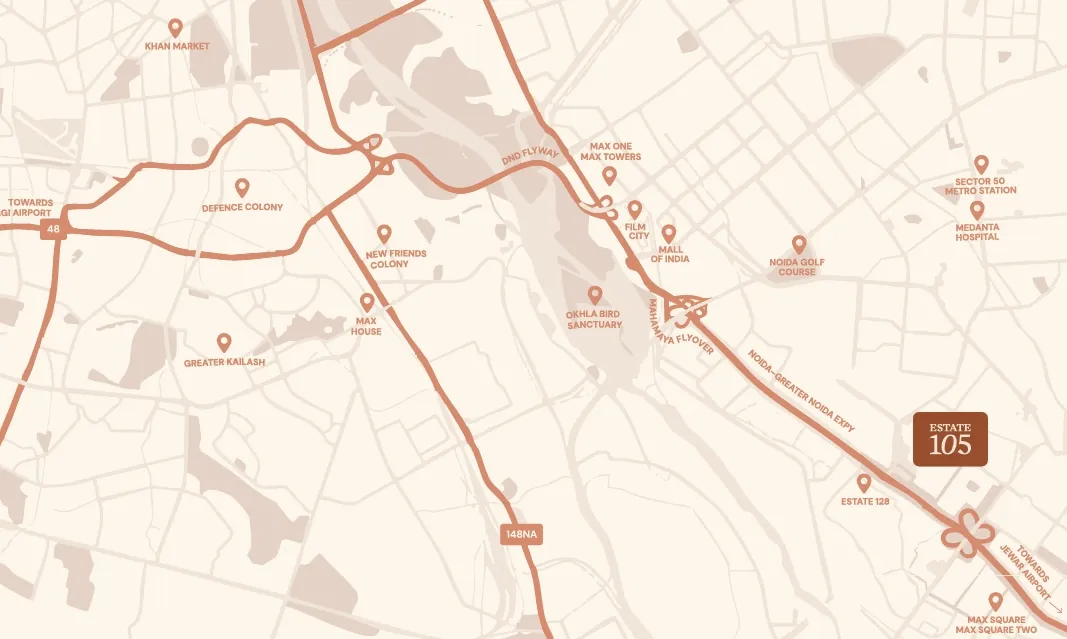
Max Estate 105 is a strategically located luxury residential hub in Sector 105, Noida, offering ultra-luxury residences. Its prime position
along the Noida Expressway ensures easy accessibility and seamless connectivity to Delhi while maintaining a sense of privacy and calm.
Location Advantages
Max Estate 105 boasts a prime location in Sector 105, Noida, offering unmatched connectivity and easy access to key parts of the city and beyond.

Noida-Greater Noida Expressway
Distance - 5 mins
DND Flyway
Distance - 15 mins
Sector 18 Noida
Distance - 20 mins
Mall of India
Distance - 20 mins
DLF Mall of Noida
Distance - 18 mins
Pathways School Noida
Distance - 10 mins
DPS Noida
Distance - 15 mins
Amity International School
Distance - 18 mins
Radisson Blu Noida
Distance - 20 mins
Jaypee Greens Golf & Spa Resort
Distance - 25 mins
Crowne Plaza Greater Noida
Distance - 30 mins
About Developer
Built around a unique “movement and wellness” philosophy, Max Estate 105 is crafted by Max Estates. Committed to a better tomorrow, Max Estates has been setting benchmarks by creating spaces for all walks of life, delivering future-centric and high-end projects. Within a short period, they have risen to new heights by living up to the high aspirations or deep desires of home-buyers. Being a reputable real estate group in India, they have been shaping lifestyles that fulfil every need, making home-buyers proud to have chosen them.